Heavy-Duty Mezzanine Platforms Engineered for Industrial Warehouses
Enterprise Structural Engineering & Logistics Platforms

Industrial Storage Platforms & Mezzanine Engineering: Technical Selection, Procurement Trends, and Structural Compliance

Transform clear height into productive usable footprint with heavy-duty structural platforms, multi-tier mezzanines, and AMR-ready industrial platforms engineered by Andes Industrial Racking S.A.S.

Strategic Engineering Analysis

Why Industrial Platforms Are the Core Engine of Modern Vertical Logistics

As global logistics real estate rates soar and land availability in prime logistics corridors shrinks, international procurement directors face a critical operational mandate: maximizing vertical storage density without compromising floor-level accessibility or structural safety. Industrial platforms—spanning heavy-duty structural mezzanines, rack-supported platforms, and robot-compatible elevated decking—represent the single most cost-effective capital investment to multiply usable square floor area by 100%, 200%, or 300% within an existing building envelope.

At Andes Industrial Racking S.A.S., we treat industrial platforms not merely as steel fabrications, but as multi-dimensional structural assets. Designed in strict compliance with international structural standards (such as EN 15512, RMI, and regional seismic provisions like NSR-10), our platforms integrate high-point-load columns, cold-formed and hot-rolled structural profiles, anti-vibration decking, and modular staircase systems to handle live loads ranging from 300 kg/m² for manual picking to over 2,000 kg/m² for heavy machinery and automated sorting systems.

Seismic Calculations (NSR-10 & EN Standards) Load Capacities: 300 – 2,500+ kg/m² AMR & AGV Decking Compatibility Direct Manufacturer Supply & Global Execution
Product Selection Guide

Engineered Industrial Platforms for Complex Logistics Operations

Select the optimal structural platform topology based on your warehouse clear height, point-load capacities, SKU velocity, and automation integration roadmap.

Structural Steel Mezzanines

Free-Standing Structural Platforms

Heavy-duty structural platforms built with main steel columns, primary steel purlins, and secondary joists. Independent of the building structure, providing maximum column grid flexibility under the platform deck.

Best for: Heavy machinery placement, bulk pallet storage, packing areas, and large open floor spaces beneath.

Technical Data & Load Charts
Rack-Supported Systems

Rack-Supported Storage Platforms

Integrates heavy-duty selective or shelf racking structures directly into the supporting framework for elevated walkways and mezzanine floors. Multiplies SKU storage density while providing picking floors overhead.

Best for: E-commerce fulfillment, spare parts distribution, and high-density split-case picking operations.

Explore Integrated Racks
Multi-Tier Architecture

Multi-Tier Pick Deck Platforms

Elevated 2-tier, 3-tier, or 4-tier work platforms designed for continuous human and conveyor traffic. Complete with integrated stairs, safety handrails, drop-zone pallet gates, and fire sprinkler pipe routing channels.

Best for: High-bay fulfillment centers with high SKU volume requiring intensive manual or semi-automated picking.

Multi-Tier Systems
Robotics & Automation

AMR & Sorting Automation Platforms

Precision-engineered elevated platforms specified with high-flatness flooring decks, anti-static coatings, and minimal deflection deflection ratios (L/500) specifically designed for Autonomous Mobile Robots (AMRs) and automated sorting networks.

Best for: Next-gen automated warehouses running 3D shuttles, sorting loops, and mobile picking robotics.

Robotic Platform Tech
Cold Chain & Cleanroom

Corrosion-Resistant Industrial Platforms

Platforms featuring hot-dip galvanizing, continuous weld seals, stainless steel anchors, and open-mesh anti-slip decking to resist extreme humidity, washdown detergents, and sub-zero cold room environments down to -30°C.

Best for: Cold-storage distribution, pharmaceutical hubs, food production, and coastal warehouse environments.

Cold Chain Platforms
Custom Structural Briefing

Need Custom Span & Point-Load Calculations?

Our structural engineering team produces preliminary Finite Element Analysis (FEA) drawings and CAD layouts tailored to your exact slab specification and column grid requirements within 48 hours.

Strategic Market Intelligence

Analysis for procurement officers, supply chain VPs, and logistics facility managers planning long-term infrastructure investment.

01

Decoupled Structural Standardization

Modern enterprise procurement is shifting away from site-welded, rigid platform fabrications toward bolted structural steel platforms with standardized cold-formed profiles. This modular procurement approach allows companies to dismantle, expand, or reconfigure industrial platforms when operational layouts evolve or leases expire, reducing long-term lifecycle asset risk.

02

AMR-Ready Flooring & Hybrid Decks

As warehouse robotics adoption accelerates, procurement specifications for elevated platforms now mandate high-flatness tolerances, anti-static electrostatic discharge (ESD) resin coatings, and high-wear resin composite boards (e.g., MezzanineDek or high-density particle board over steel decking). Platforms are no longer just walkways; they are high-precision operating decks for mobile automation fleets.

03

Nearshore Sourcing & Carbon Accounting

Global supply chains are favoring regional structural steel manufacturing over overseas shipping. Procurement teams actively evaluate the embodied carbon footprint of structural steel platforms, requiring environmental product declarations (EPDs), green powder-coating lines, and production facilities powered by renewable energy networks.

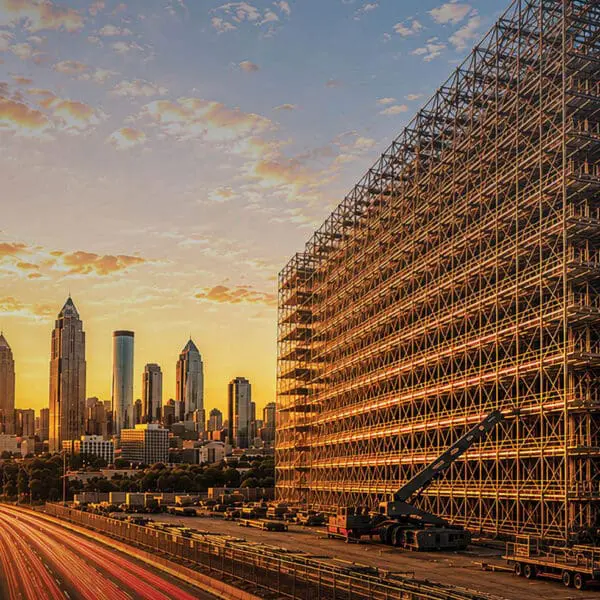
Global manufacturing plant for heavy industrial steel platforms and racking systems
Engineering Evolution

1. Finite Element Analysis (FEA) & Dynamic Seismic Modeling: Advanced structural engineering software allows Andes Industrial Racking S.A.S. to simulate complex dynamic load behaviors, seismic ground accelerations (under regulations such as NSR-10 and Eurocode 3), and point-load distribution across concrete floor slabs. This eliminates structural over-design while ensuring strict safety factors.

2. IoT Structural Health Monitoring: Next-generation industrial platforms are increasingly outfitted with embedded strain gauge sensors and displacement indicators. These smart sensors stream telemetry regarding structural deflection, load concentration, and thermal movement directly to warehouse management software (WMS), alerting facilities teams to potential overload conditions in real-time.

3. BIM Integration (Building Information Modeling): Structural platform designs are supplied as LOD 350/400 BIM models (Revit/IFC formats), enabling seamless collision checking with existing HVAC ducting, electrical busbars, overhead lighting, and automated conveyor lines before a single steel beam is cut.
Engineering Excellence in Numbers: Andes Industrial Racking S.A.S.

2000+

Global Employees

8

Advanced Manufacturing Plants

€1.0Bn+

Annual Group Revenue

60+

Countries Served Worldwide

Why Choose Us

Why Global Enterprise Procurement Trusts Andes Industrial Racking S.A.S. for Industrial Platforms

From initial site survey to structural stamping, fabrication, and final load certification, we deliver world-class engineering reliability across every project.

Advanced Seismic & Load Compliance

Our structural engineers calculate platforms based on local seismic ground acceleration coefficients (including NSR-10 and international building codes), ensuring structural integrity in high-risk seismic regions across Colombia and global territories.

Direct Manufacturing Scale

Backed by decades of engineering expertise dating back to 1977 and an extensive industrial manufacturing backbone of 8 global production plants, Andes Industrial Racking S.A.S. delivers predictable lead times, rigorous quality control (ISO 9001/14001), and highly competitive direct-from-manufacturer pricing.

End-to-End Turnkey Execution

We manage the complete project lifecycle: 3D laser building measurement, structural static calculations, surface treatment (galvanization or powder coating), logistics freight, certified installation teams, and annual structural safety inspections.

Sustainability & ESG Leadership

Our production facilities integrate energy-efficient manufacturing, 7,000 roof-mounted solar panels, low-VOC powder coating lines, and circular steel recycling initiatives to support your enterprise ESG and carbon reporting metrics.

What is the key structural difference between free-standing structural platforms and rack-supported platforms?
Free-standing structural platforms utilize heavy-duty structural steel columns (H-beams or structural hollow sections) and primary/secondary joists to create wide open floor spans beneath the mezzanine deck, providing maximum flexibility for floor-level operations, machinery, or wide forklift aisles. Rack-supported platforms, by contrast, use selective pallet racking or shelving frames as the direct load-bearing vertical uprights. Rack-supported systems are ideal for high-density picking and small goods storage, whereas structural platforms offer superior flexibility for open space work zones underneath.
How do you determine the required uniform live load rating (kg/m²) for warehouse platforms?
Uniform live load ratings depend directly on operational usage: manual order picking and light shelving typically require 300 to 500 kg/m²; pallet jack traffic and medium-density storage require 800 to 1,200 kg/m²; while heavy industrial equipment, concentrated point loads, or Autonomous Mobile Robot (AMR) fleets frequently demand load capacities from 1,500 to over 2,500 kg/m². Our structural engineering team at Andes Industrial Racking S.A.S. performs dynamic load and slab deflection calculations to match your precise application requirements.
Why is seismic design essential when specifying industrial platforms in regions like Colombia?
Under building regulations such as Colombia's NSR-10 standard, as well as International Building Code (IBC) guidelines, elevated platforms act as elevated masses subject to horizontal shear forces during seismic events. Regions across the Andean zone (such as Bogotá, Medellín, Cali, and Bucaramanga) sit in intermediate-to-high seismic risk zones. Unengineered or generic off-the-shelf platforms can suffer cataclysmic structural failure or anchor pull-out during earthquake tremors. Andes Industrial Racking S.A.S. calculates frame stiffness, bracing patterns, baseplate dimensions, and heavy-duty concrete anchor depths based on site-specific seismic ground acceleration coefficients.
What floor deck materials are available for industrial mezzanine platforms, and how do I choose?
Decking selection depends on traffic type, hygiene, fire safety, and acoustics: 1) High-Density Particleboard or MezzanineDek over corrugated steel deck: ideal for smooth manual trolley roll, budget efficiency, and low acoustic noise; 2) Steel Open Grating or Mesh Deck: provides maximum light transmission, air ventilation, and allows overhead fire sprinkler penetration for code compliance; 3) Steel Chequer Plate over steel deck: maximum durability for heavy point loads and oil-resistant industrial work areas; 4) Resin-Coated Anti-Static Composite Decks: mandatory for AMR/AGV robotic platforms requiring tight surface flatness tolerances and static charge protection.
Can existing concrete floor slabs support multi-tier structural platforms without costly foundation retrofits?
In many cases, yes. By engineering wider baseplate footprints, adjusting column grid spacings (e.g., using 4m x 5m grids instead of 6m x 8m spans), and spreading vertical point loads across a larger surface area, Andes Industrial Racking S.A.S. can design high-capacity platforms that sit safely on standard 150mm to 200mm industrial concrete slabs (typically rated for 30–45 kN/m²). If slab capacity is insufficient, spread footings or micro-piling plans are provided during the preliminary engineering study.
What fire protection and safety regulations apply to elevated industrial platforms?
Standard industrial platform specifications require continuous perimeter handrails (1.1m height) with integrated toe-boards, pallet drop gates (up-and-over safety gates), and self-closing emergency stairs. Fire protection requires evaluating the platform deck area: open-mesh steel grating allows water from ceiling sprinklers to flow through to lower levels, while solid decking floors usually necessitate installing under-mezzanine sprinkler piping networks and emergency exit illumination beneath the platform structure.
What information is needed to receive a custom technical layout and budgetary proposal for a platform project?
To generate a precise structural design and quote, please share: 1) Building layout drawings showing clear height under eaves and obstruction locations (columns, overhead doors, lighting); 2) Concrete slab thickness and reinforcement specification; 3) Required platform top-of-deck elevation; 4) Desired clear dimensions (length x width) and column grid preferences; 5) Expected live load capacity (kg/m²) or equipment load details; and 6) Destination city. Email your project parameters to [email protected] for rapid engineering review.

Ready to Multiply Your Warehouse Usable Space?

Consult directly with the structural engineering specialists at Andes Industrial Racking S.A.S. Get structural concept designs, point-load analyses, and competitive direct-factory pricing.

Send an Inquiry